Custom kitchen layout and design planning

Space Transformers Kitchen and Baths plans and builds kitchen renovations for Hardin and the surrounding Lakes Region with the same disciplined project management we bring to every kitchen and bath.
A kitchen remodel touches nearly every trade in your home: framing, plumbing, electrical, cabinetry, and finish work all have to line up in the right order. As your kitchen remodeling contractor, we manage that sequence from the first measurement to the final walkthrough so nothing gets rushed or overlooked.
Many homes around Hardin and the lake communities were built decades ago, with galley-style kitchens, limited counter space, and layouts that never accounted for modern appliances or open-concept living. Custom kitchen remodeling gives you the chance to correct those limitations, whether that means removing a wall, relocating plumbing lines, or reworking the whole footprint.
Every project starts with an honest look at how you cook, entertain, and store things day to day. That understanding shapes the design decisions long before any demolition begins, so the finished kitchen renovation actually solves the problems you started with.
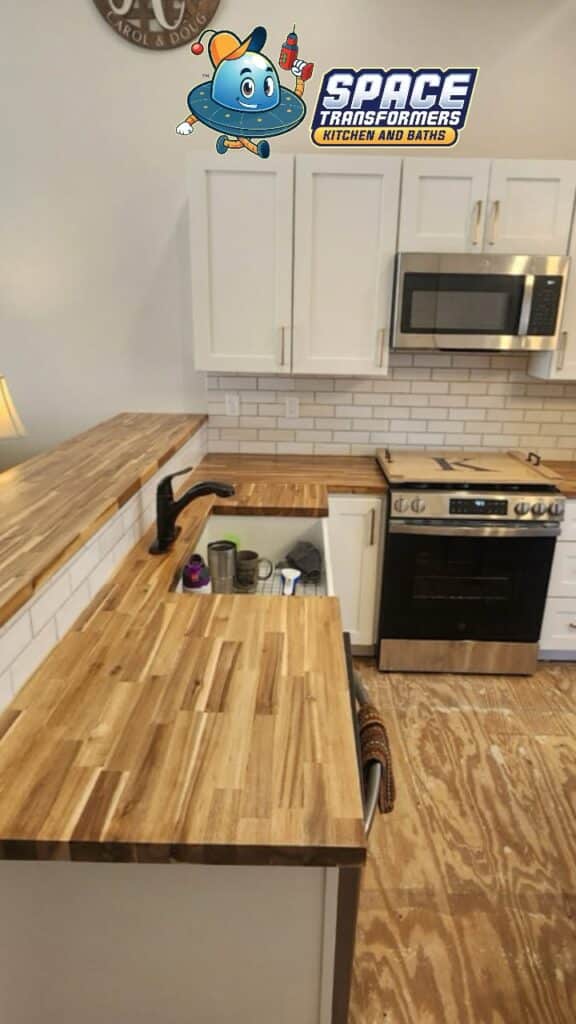
Our kitchen and bath remodeling team handles design and construction under one roof, which keeps decisions consistent and timelines predictable. A typical kitchen remodel in the Hardin area includes:
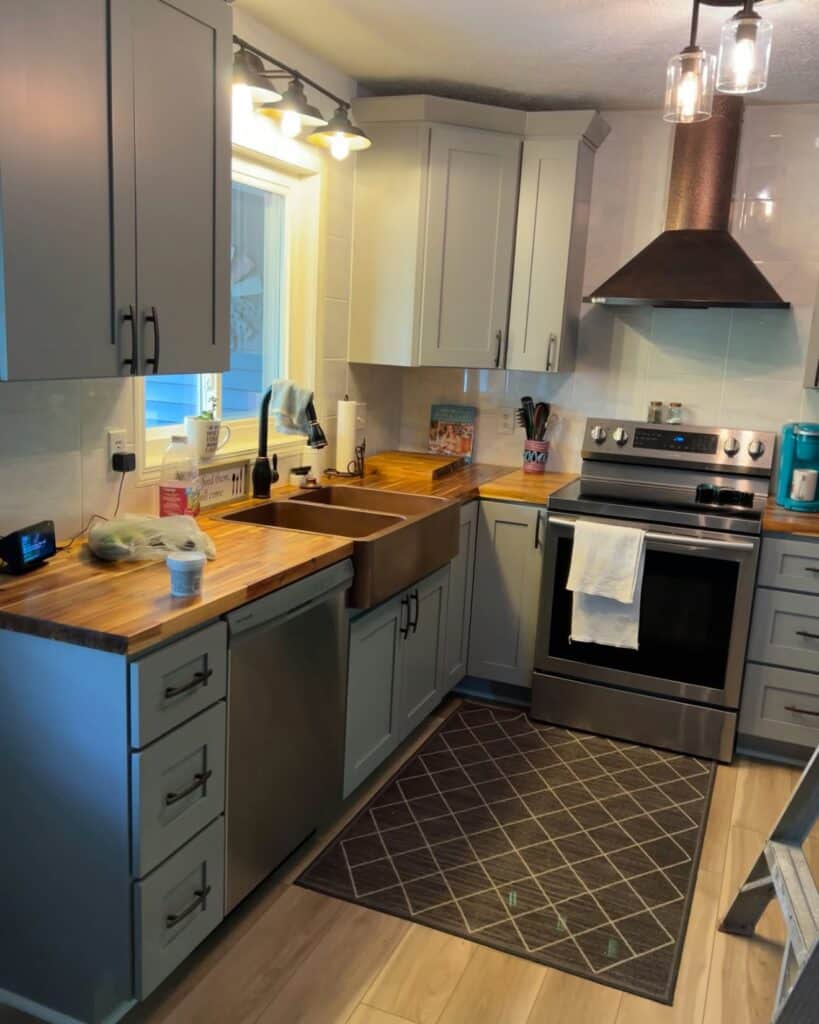
Homeowners considering a kitchen renovation want to know what to expect before, during, and after construction. Our process is built to keep communication clear and your household disruption to a minimum.
Space Transformers Kitchen and Baths approaches every kitchen renovation as a long-term investment in how your home functions, not just how it looks on move-in day. Here’s what sets our approach apart for homeowners across the Lakes Region.

Choosing materials for a kitchen renovation involves more than picking a color palette. Countertop material affects daily maintenance: quartz resists staining and scratching with minimal upkeep, while natural stone like marble offers a distinct look that requires periodic sealing.
Cabinet construction matters just as much as style. Solid wood boxes and dovetail drawer joints hold up to years of daily use far better than budget particleboard, especially in a kitchen that sees regular family cooking and entertaining.
Layout decisions, like island placement, walkway clearance, and appliance positioning, determine whether a beautiful kitchen also functions well. We factor in traffic flow, storage needs, and lighting placement early in the design phase so the finished space works as well as it looks.
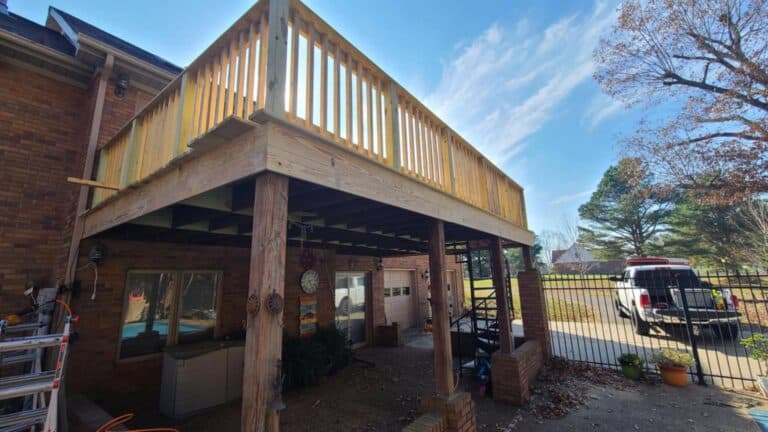
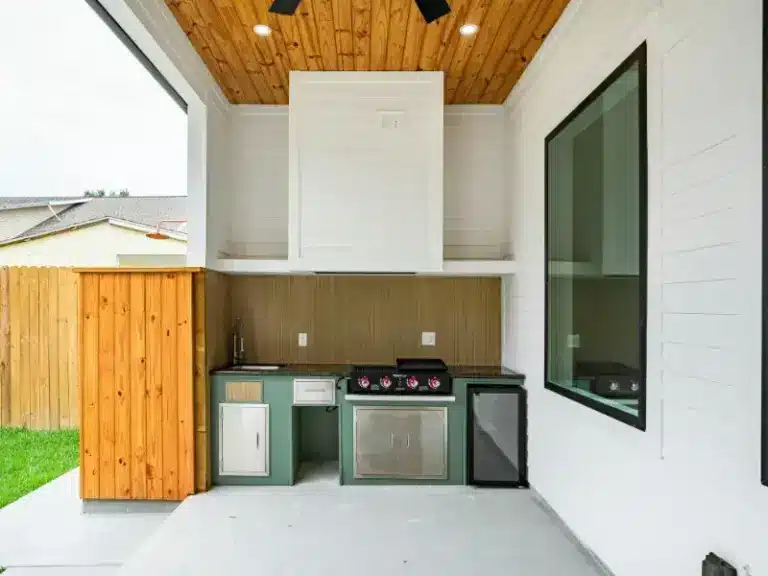
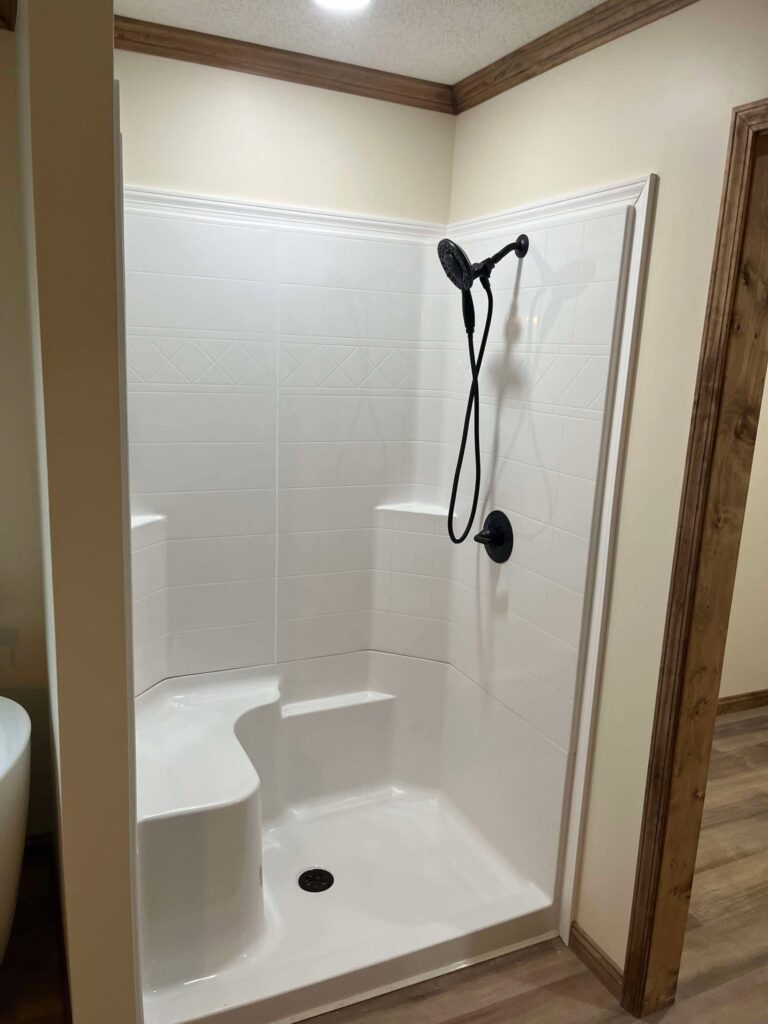
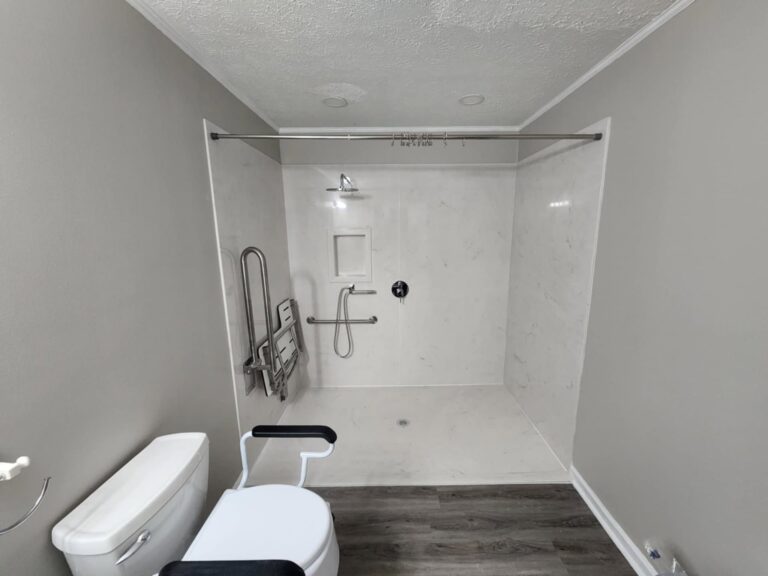
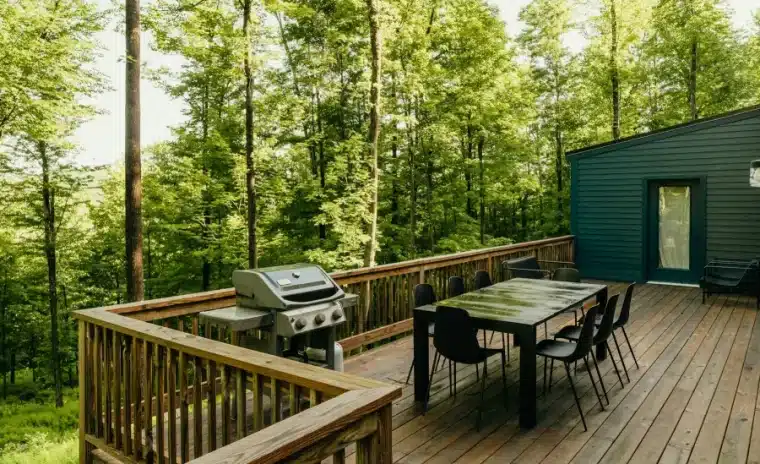
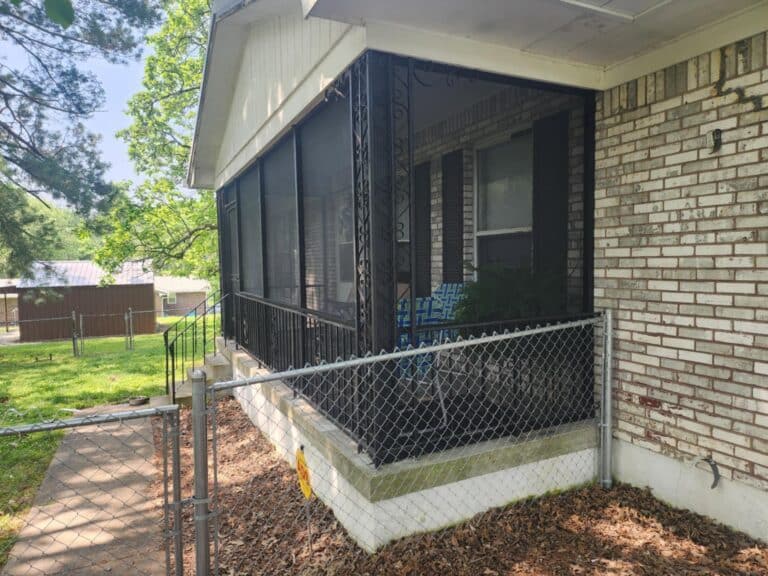
Beyond kitchen remodeling, Space Transformers Kitchen and Baths offers a full range of remodeling and outdoor living services for Hardin and the surrounding Lakes Region.
Here are answers to some of the most common questions we hear from Hardin-area homeowners planning a kitchen renovation.
How long does a typical kitchen remodel take?
Can you work with my existing kitchen layout, or do I need a full gut renovation?
How do I know what a kitchen remodel will cost?
Do you handle kitchen and bathroom remodeling together?
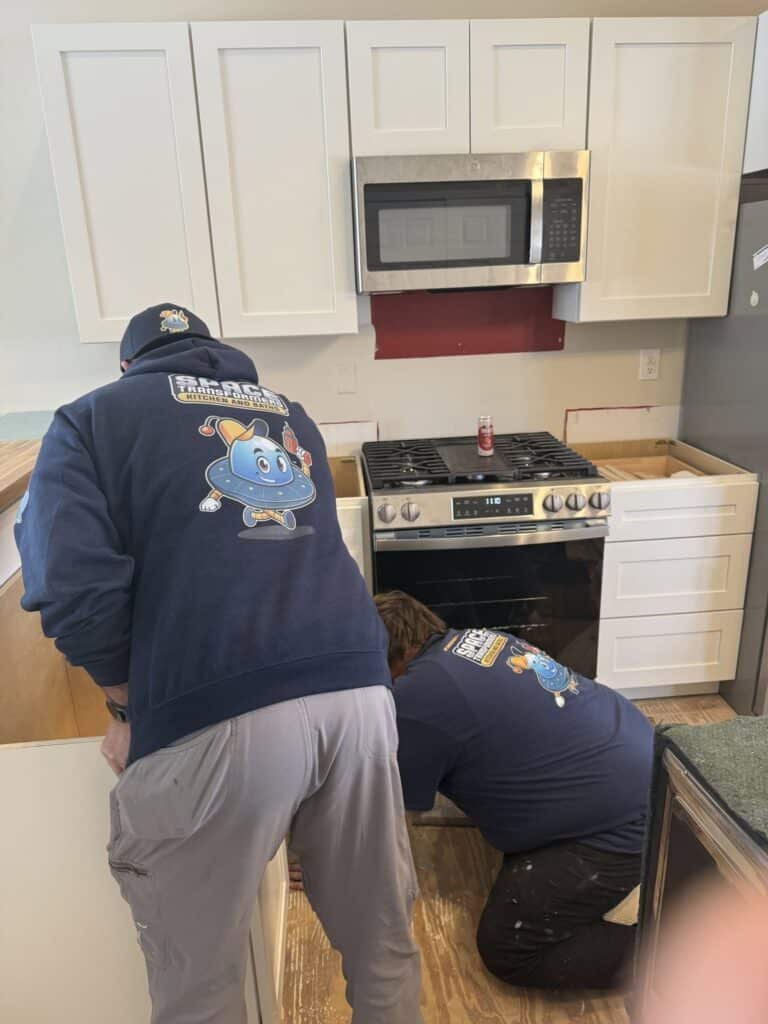
Your kitchen should work as hard as your family does, from weeknight dinners to holiday gatherings. Space Transformers Kitchen and Baths is ready to walk you through design, material selection, and a clear project timeline for your kitchen remodeling in Hardin, KY and the surrounding Lakes Region.