Layout redesign to improve traffic flow and storage

Space Transformers Kitchen and Baths plans and builds bathroom renovations for Hardin and the surrounding Lakes Region with the same disciplined project management we bring to every kitchen and bath.
Bathroom remodeling is one of the most technical renovations a home can undergo. It combines plumbing, electrical, waterproofing, ventilation, and finish work into a small footprint where every inch has to earn its place.
As a bathroom remodeling contractor working throughout Hardin and the wider Lakes Region, we treat each project as a full system. Fixtures, flooring, tile, and ventilation all have to work together, not just look good side by side.
Custom bathroom remodeling also means designing for Kentucky’s climate. Humidity from Kentucky Lake and Lake Barkley puts real demands on ventilation and materials, so we specify moisture-resistant products and proper exhaust systems as a standard part of every bathroom renovation, not an upgrade.
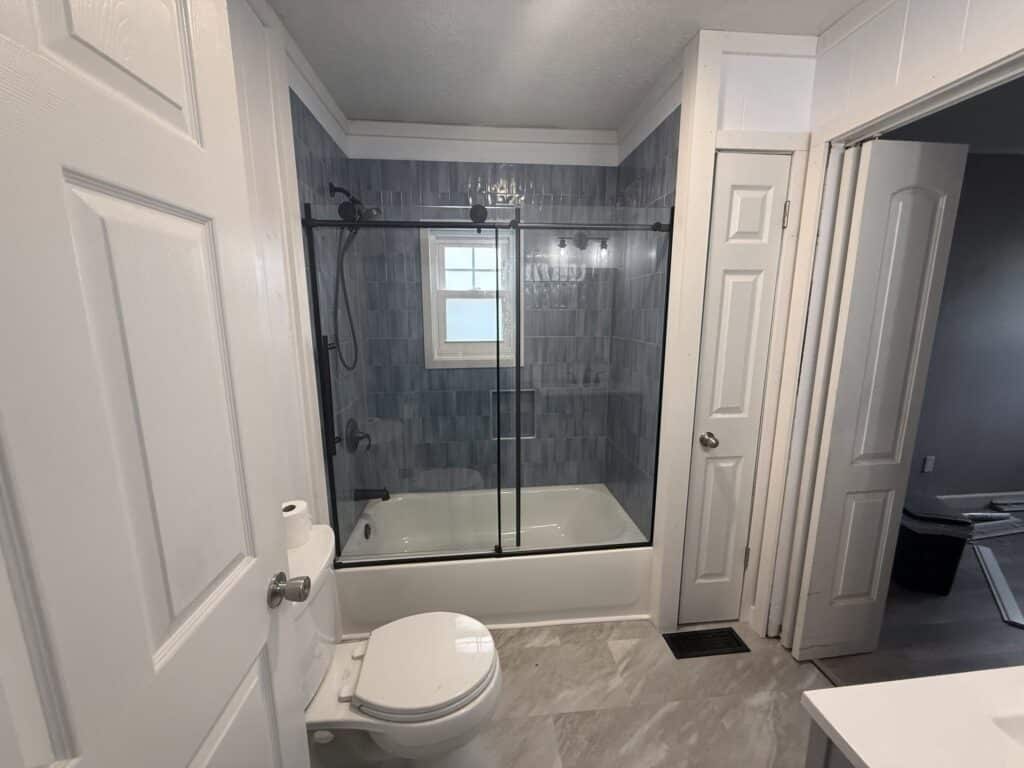
A well-planned bathroom renovation touches nearly every surface and system in the room. Our scope of work typically covers:
Every bathroom renovation follows a structured process so you always know what’s happening and when. Clear communication and organized project management are what separate a smooth remodel from a stressful one.
Bathroom remodeling requires precision most general contractors treat as secondary work. We built our company around kitchen and bath remodeling specifically, so the trades, sequencing, and materials we use reflect years of focused experience.
Homeowners across the Hardin area choose us because we manage the entire project ourselves, coordinate every trade, and communicate clearly from consultation through final walkthrough.

The right materials matter more in a bathroom than almost anywhere else in the home. Constant exposure to moisture means tile, grout, and countertop surfaces need to perform, not just look attractive on installation day.
We also design with layout efficiency in mind. Many Hardin-area homes have traditional bathroom footprints that benefit from reworked storage, updated lighting, and improved shower or tub placement to make the space feel larger without expanding the walls.
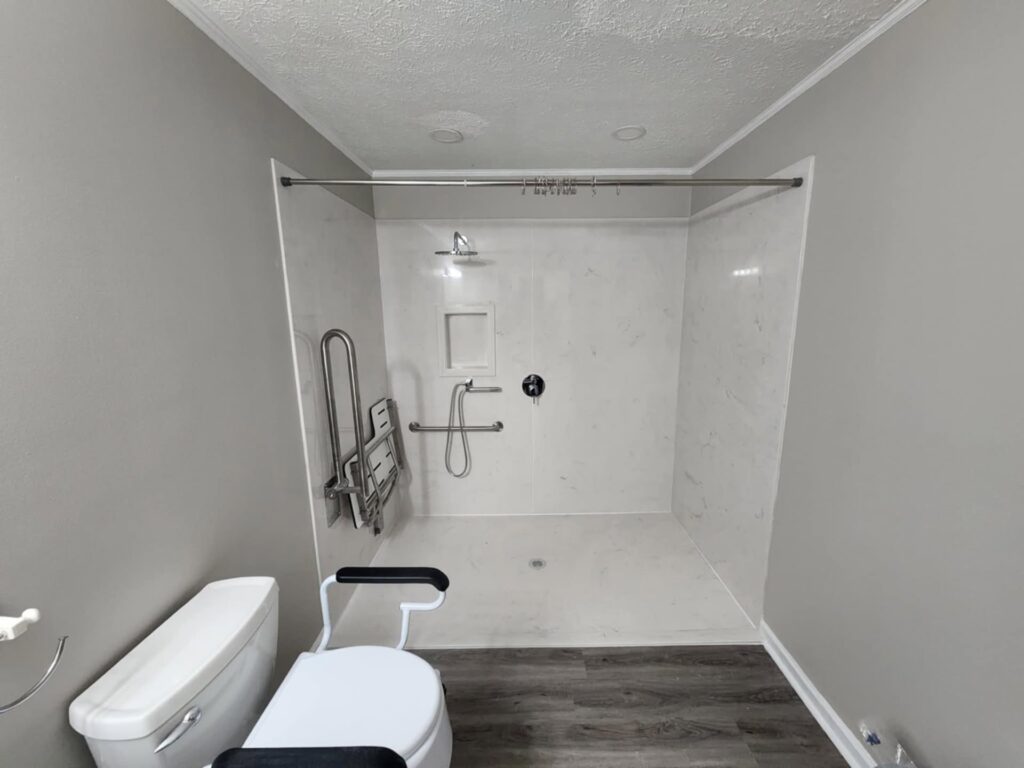
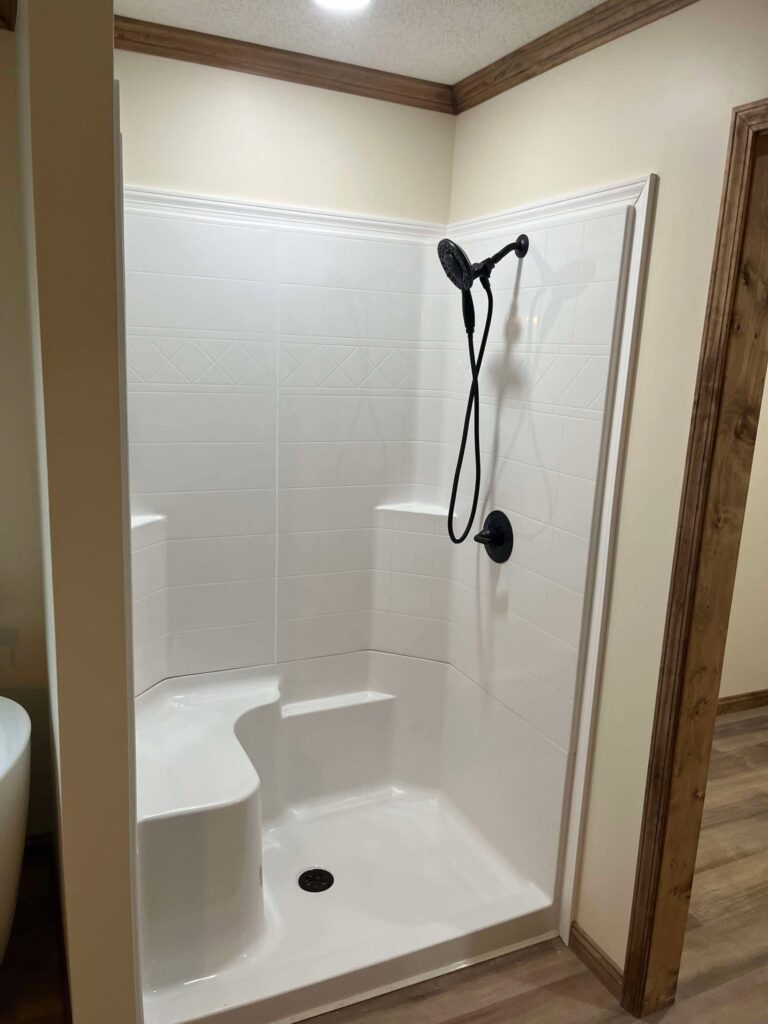
For homeowners planning ahead, we can incorporate barrier free shower installation and other aging in place bathroom remodeling features into a standard renovation, so the space stays functional and attractive for years as needs change.
Bathroom remodeling is one part of a broader set of remodeling services we offer across Hardin and the Lakes Region. Explore our other specialties to see how we can support your next home project.
Here are answers to some of the questions we hear most often from Hardin-area homeowners planning a bathroom renovation.
How long does a bathroom remodeling project usually take?
What's the difference between a full remodel and a simple update?
Can you add accessibility features during a standard bathroom renovation?
Do you handle permits for plumbing and electrical changes?
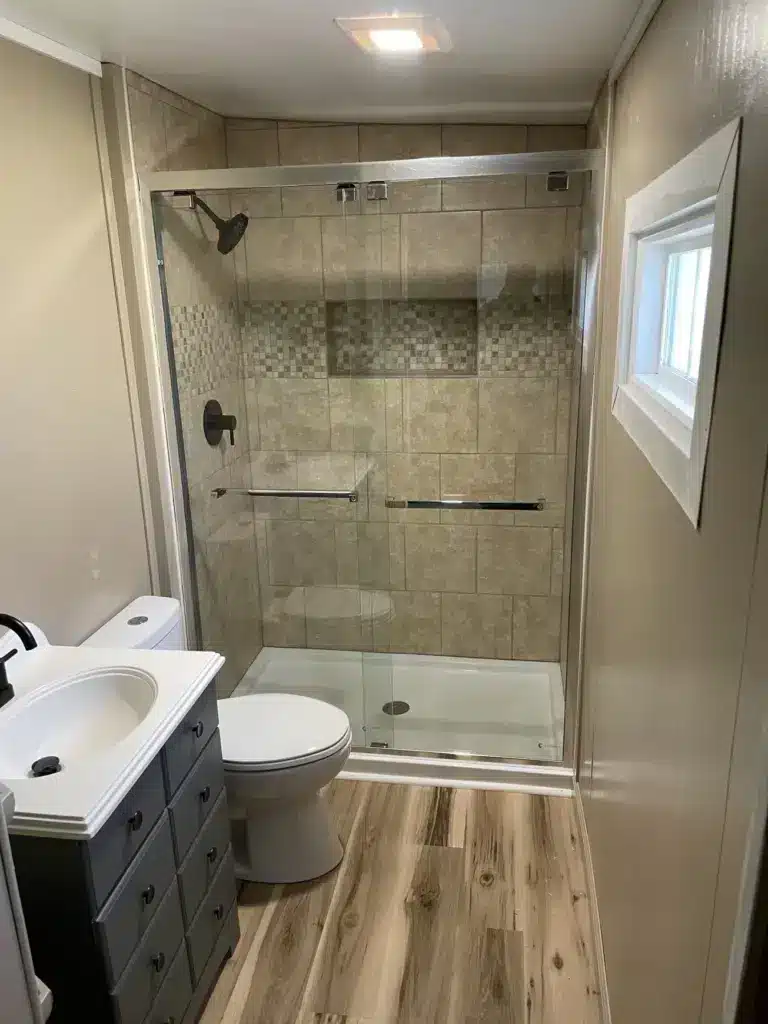
If your bathroom no longer fits your lifestyle, our team is ready to design and build a renovation that does. Schedule a consultation and let’s plan a bathroom remodel for your Hardin-area home that lasts.