Durable framing rated for Kentucky's freeze-thaw winters and humid summers

Space Transformers Kitchen and Baths designs and builds custom screened porches for Hardin and the surrounding Western Kentucky Lakes Region, applying the same disciplined project management and craftsmanship we bring to every kitchen and bath remodel.
A screened porch bridges the gap between an open deck and a fully enclosed room addition. It gives you shade, airflow, and protection from mosquitoes and pollen while keeping the connection to your yard, tree line, or water view intact.
For Western Kentucky homeowners, that means real relief during humid summer evenings and pollen-heavy spring afternoons without giving up the outdoors entirely. Our screened porch construction covers everything from the footings and framing to the roofline, screening system, and finish details.
As your outdoor living contractor, we handle structural planning, local permitting, and every trade involved, so the porch integrates cleanly with your existing roofline and exterior instead of looking tacked on.
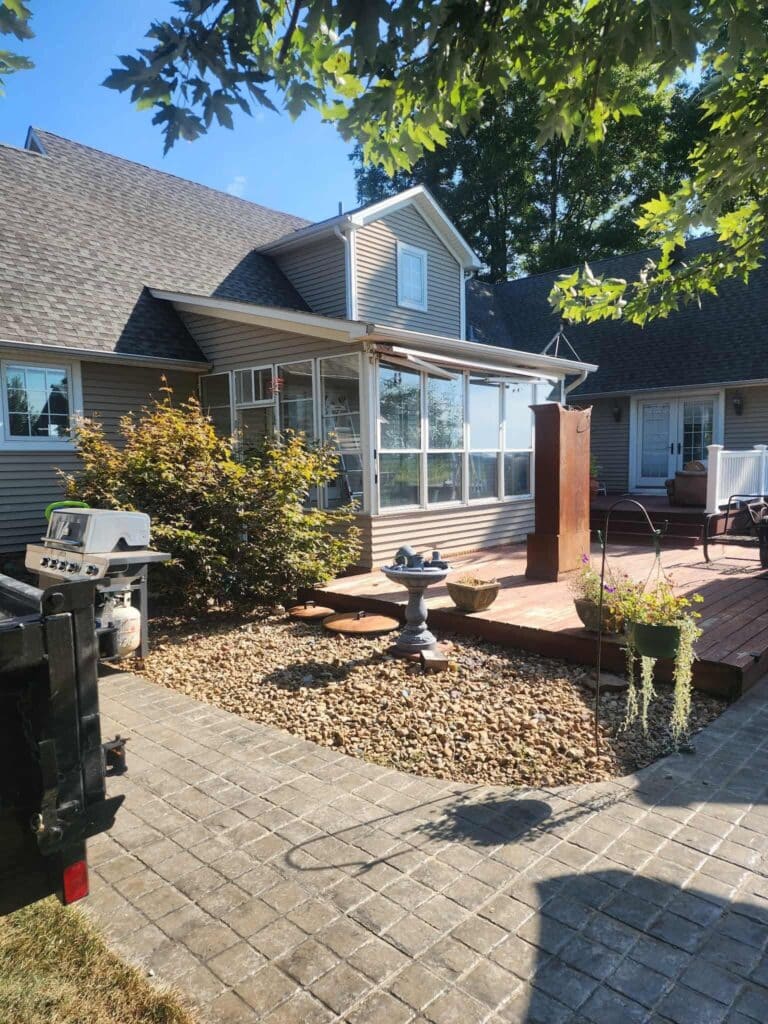
Every screened porch we build is designed around your home’s layout, your lot, and how you plan to use the space. Common features homeowners in the Lakes Region request include:
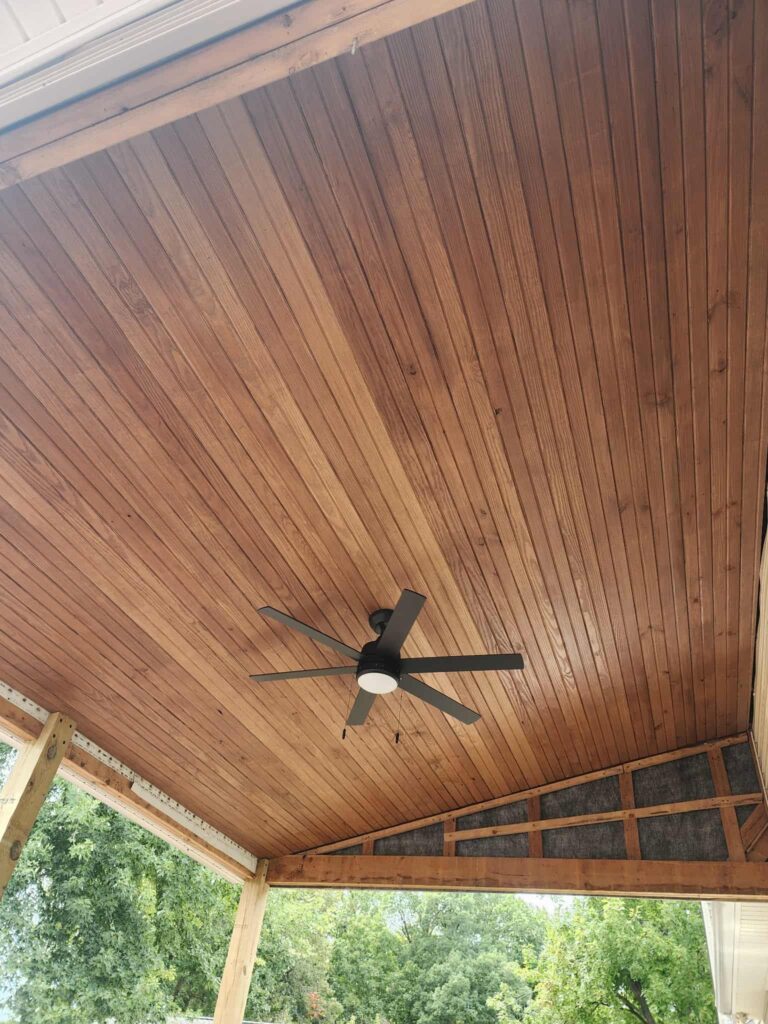
We treat screened porch construction like any premium remodeling project: with a clear plan, honest communication, and a schedule you can count on from the first conversation through final walkthrough.
Screened porch construction touches structural work, roofing, electrical, and finish carpentry all at once. Homeowners across the Lakes Region choose us because we manage all of it under one roof, with the accountability of a dedicated remodeling contractor rather than a patchwork of subcontractors.

The right screened porch design depends on your home’s orientation, how close you are to the water, and how you want to use the space season to season. Homes closer to Kentucky Lake or Barkley Lake often benefit from higher screen density to manage lake-effect bugs, along with ceiling fans positioned to keep air moving on still summer nights.
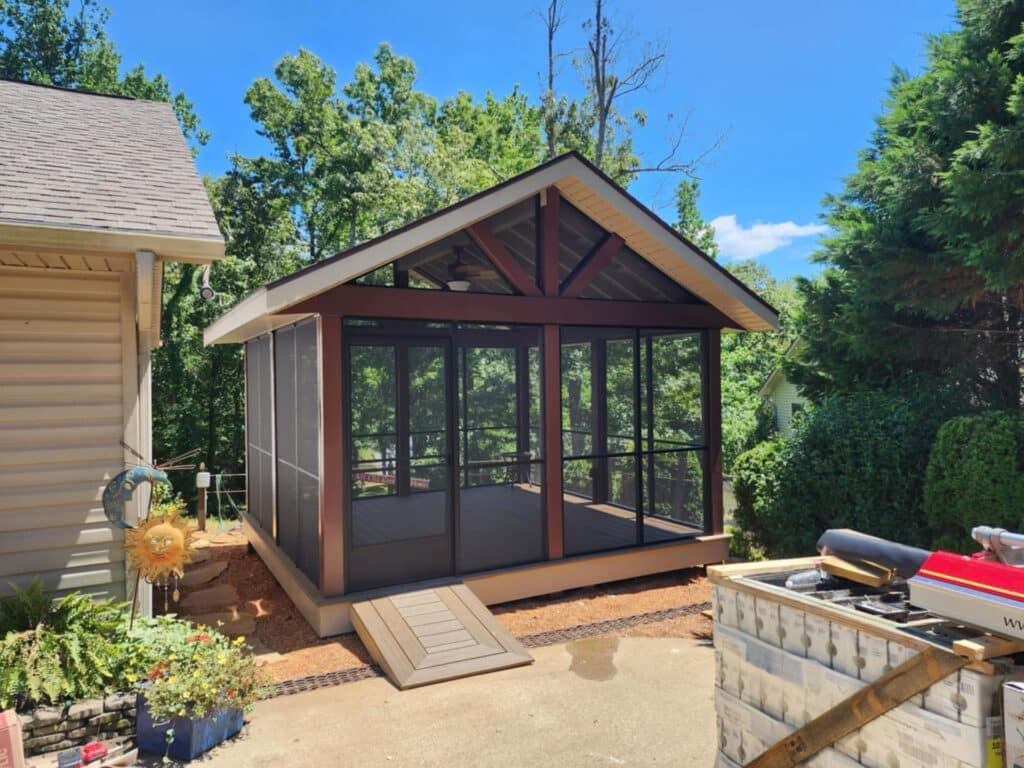
Roofline integration matters as much as the screening itself. We evaluate whether a shed roof, gable extension, or full roof tie-in makes the most sense structurally and visually, then match shingles, fascia, and trim to your existing exterior.
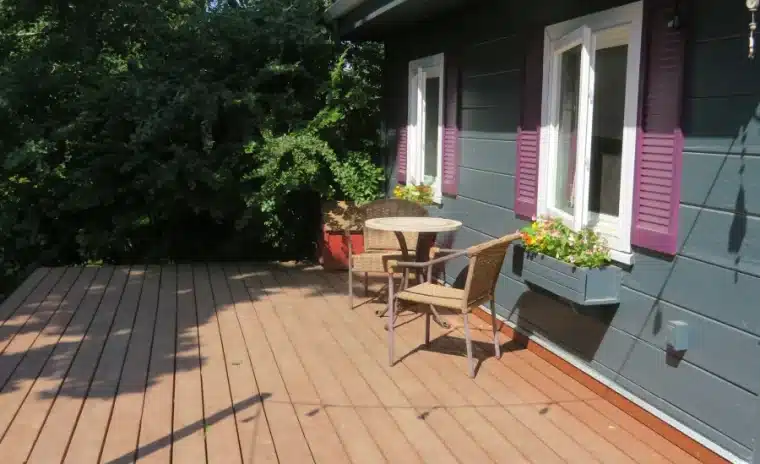
Flooring choice also affects long-term comfort: composite decking resists moisture and requires little upkeep, while tongue-and-groove wood flooring offers a classic look homeowners in older Hardin neighborhoods often prefer. We’ll walk through the tradeoffs during your design consultation so the final choice fits your home and your maintenance preferences.
Screened porch construction is one part of our broader outdoor living construction and remodeling work. Explore the other services we provide across Hardin and the Lakes Region.
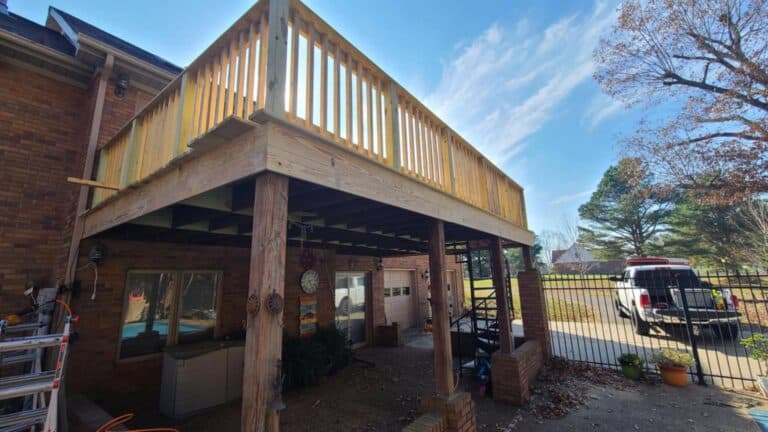
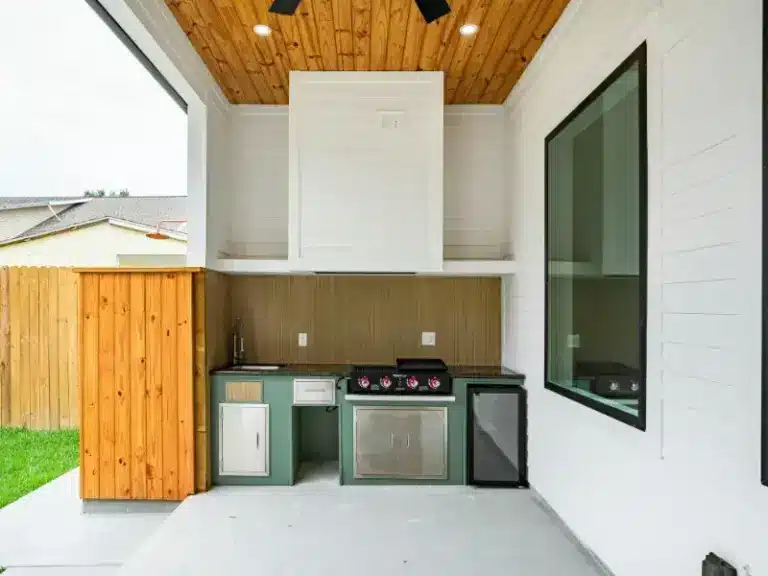
Here are answers to common questions homeowners ask before starting a screened porch project in Hardin and the surrounding Lakes Region.
How long does screened porch construction typically take?
Can a screened porch be converted to a three-season or four-season room later?
Do I need a permit for a screened porch in Hardin, KY?
What screening options hold up best near the lake?
If you’ve been picturing quiet evenings on a screened porch without the bugs or the glare, let’s put that plan on paper. Reach out to Space Transformers Kitchen and Baths for a design consultation covering your layout, roofline, and material options.