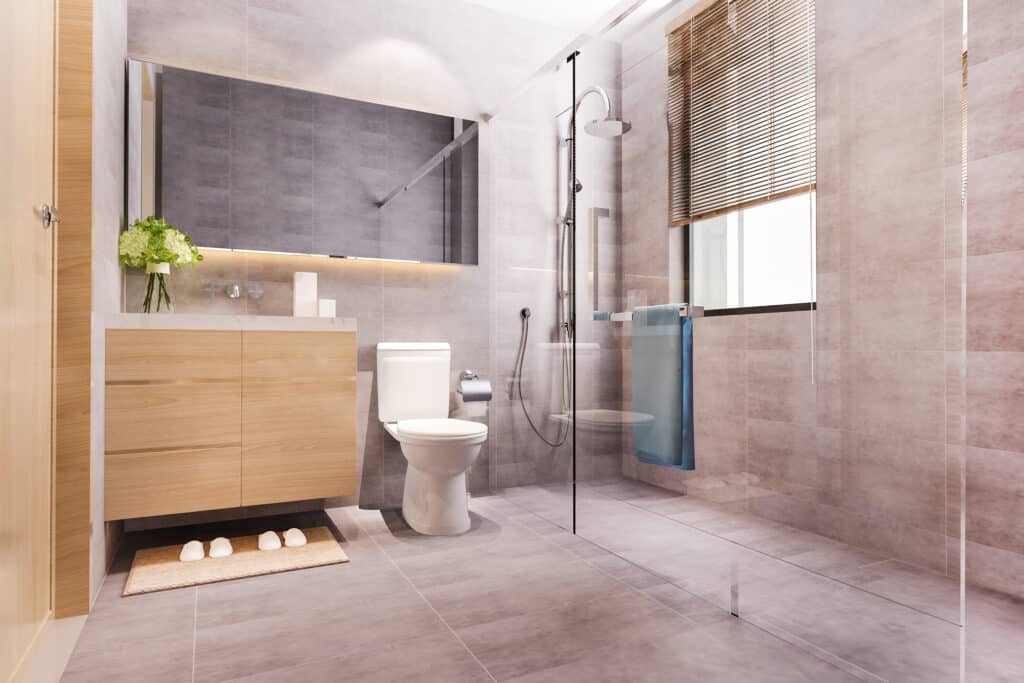
Barrier free shower installation with zero-threshold entry and no curb to step over

Space Transformers Kitchen and Baths designs and builds accessible bathroom remodeling projects for Western Kentucky homeowners who want safety and independence without sacrificing style.
Bathrooms are often the hardest room in the house to navigate safely as mobility changes. Tight clearances, high tub walls, and slick tile create real hazards for homeowners across the Lakes Region who want to stay in the homes they love.
Our accessible bathroom remodeling service focuses on removing those barriers while preserving the look and feel of a well-designed space. We handle everything from barrier free shower installation to grab bar placement, flooring selection, and layout adjustments that make daily routines easier for every member of the household.
As a remodeling contractor experienced in both premium bathroom renovation and specialized accessibility work, we plan every project around how you actually move through the room. That means walk in shower installation sized for wheelchairs or walkers, comfort-height fixtures, and lighting that supports clear visibility.
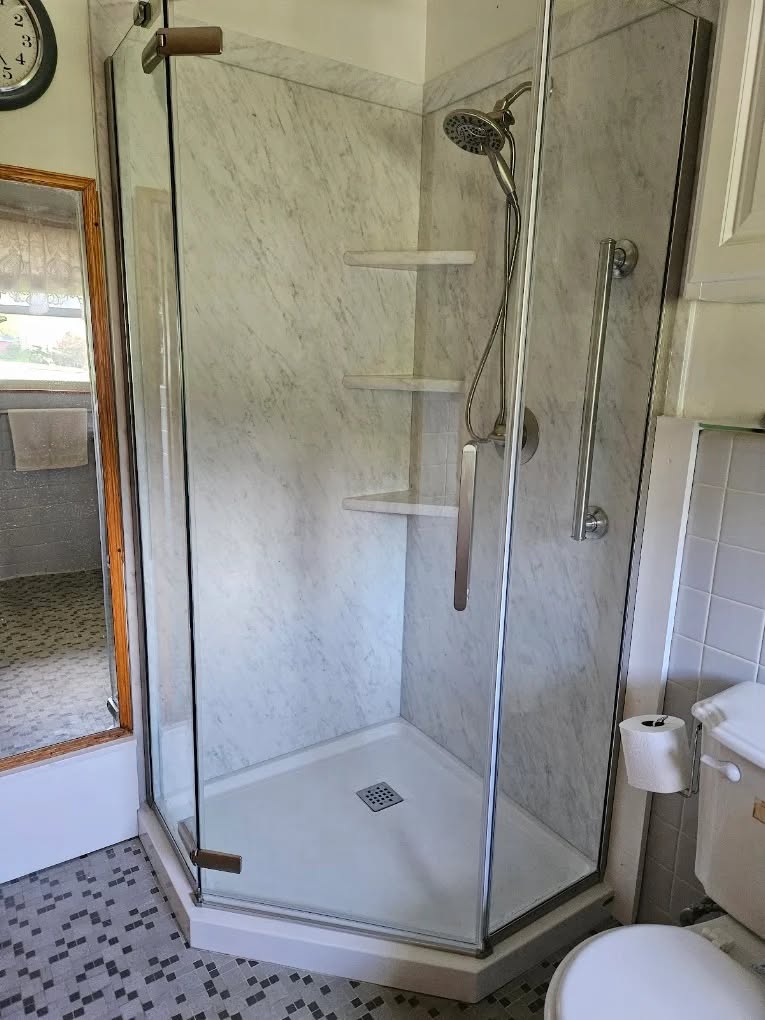
Every aging in place bathroom remodeling project is scoped around the specific needs of the household, whether that means full accessibility compliance or simple safety upgrades. Our custom bathroom remodeling process typically covers:
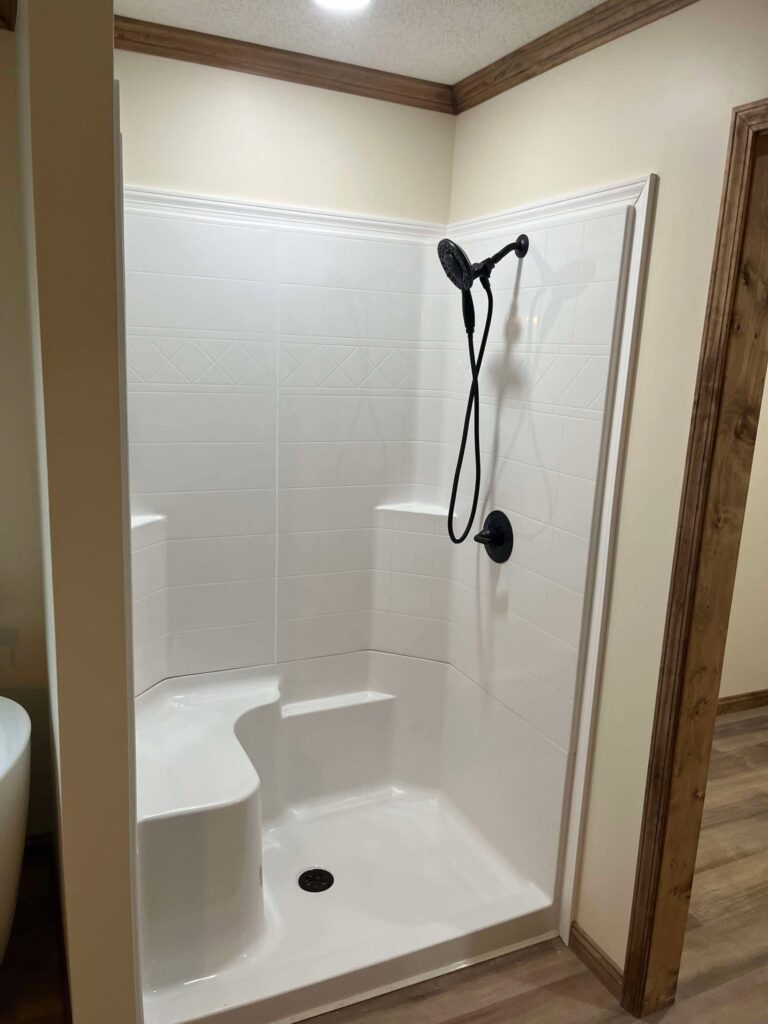
We approach every accessible bathroom remodeling project the same way we approach a full custom kitchen and bath renovation: with a clear plan, honest communication, and careful attention to detail from the first conversation to the final walkthrough.
Aging in place bathroom remodeling requires more than standard bathroom remodeling experience. It calls for a contractor who understands building code requirements, mobility equipment, and the small details that make a bathroom genuinely usable day after day.

Every accessible bathroom remodeling project starts with clearances. We measure doorway widths, turning radius, and shower entry points against your specific mobility needs, whether that involves a walker, wheelchair, or simply a desire for extra stability.
Material choices matter just as much as layout. We select slip-resistant tile and flooring, and we reinforce walls before installation so grab bars, fold-down seats, and handrails stay secure for years rather than being an afterthought bolted into drywall.
Lighting, contrast, and fixture placement round out the design. Clear task lighting near the shower and vanity, contrasting floor and wall tones for easier visibility, and reachable storage all contribute to a bathroom that supports independence without feeling clinical.
Beyond outdoor kitchen installation, we offer a full range of remodeling and outdoor living construction services for homeowners across our Western Kentucky service area.
Homeowners across Hardin and the surrounding Lakes Region often have similar questions before starting an accessible bathroom remodeling project. Here are answers to the ones we hear most.
What's the difference between accessible and standard bathroom remodeling?
Do I need a curbless shower for aging in place bathroom remodeling?
Can accessible features still look stylish?
How long does a handicap bathroom remodeling project typically take?
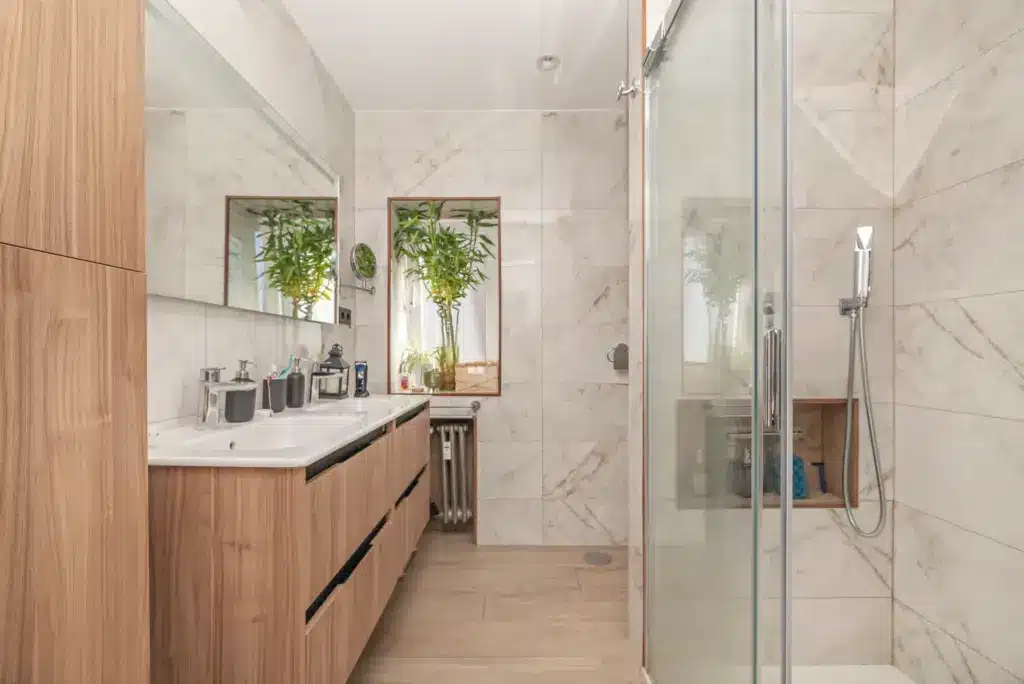
If you’re ready to make your bathroom safer and more comfortable without giving up quality design, our team is ready to talk through the details. Reach out to plan an accessible bathroom remodeling project built around your home and your needs in Hardin, KY and the surrounding Lakes Region.